WORKING NOW
PLAN MODE
Plan mode — read the rig as a 2D drawing
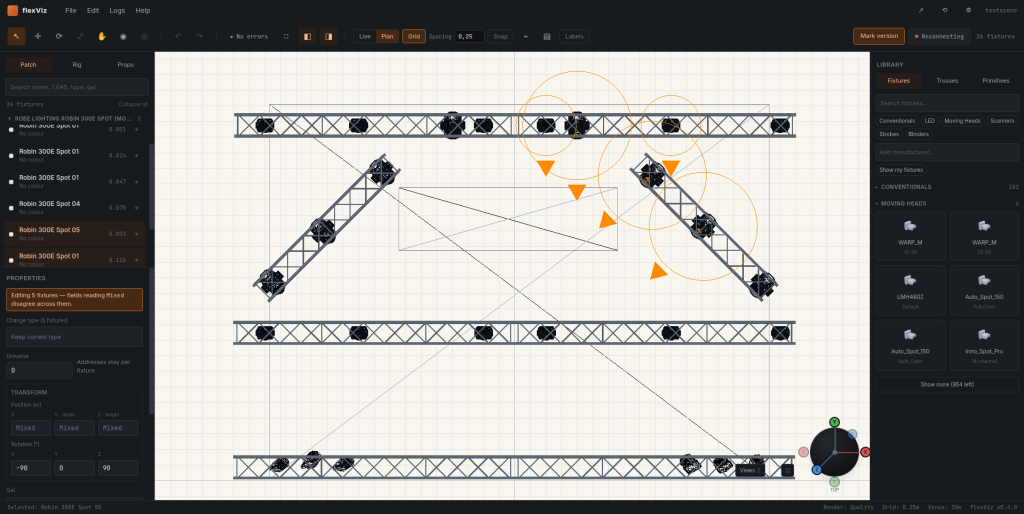
Top, front, left and right views on a metric grid, with fixture symbols, truss and the selected fixture's universe, DMX address, position and rotation in a properties panel. The same scene switches to shaded 3D without a re-import, so the drawing and the visualisation are never two separate files that drift apart.
WHAT IT DOES
- FOUR VIEWS
- Top, front, left and right, each on the same metric grid, so a measurement taken in one view holds in the others.
- PATCH TREE
- Fixtures grouped by type with per-fixture universe and address, selectable from either the tree or the drawing.
- NUMBERS, NOT VIBES
- Positions in metres and rotation in degrees — values a technician on site can check against a tape measure.
- FORWARD MARKER
- Every fixture draws the direction it points, so a plan shows aim and not only position.
Depends on
An MVR import, or fixtures placed by hand from the library.
Not yet
Truss and rigging editing is in progress; dimension annotation and printed plot sheets are not in this build.
Open your own MVR against this and tell me where it breaks.